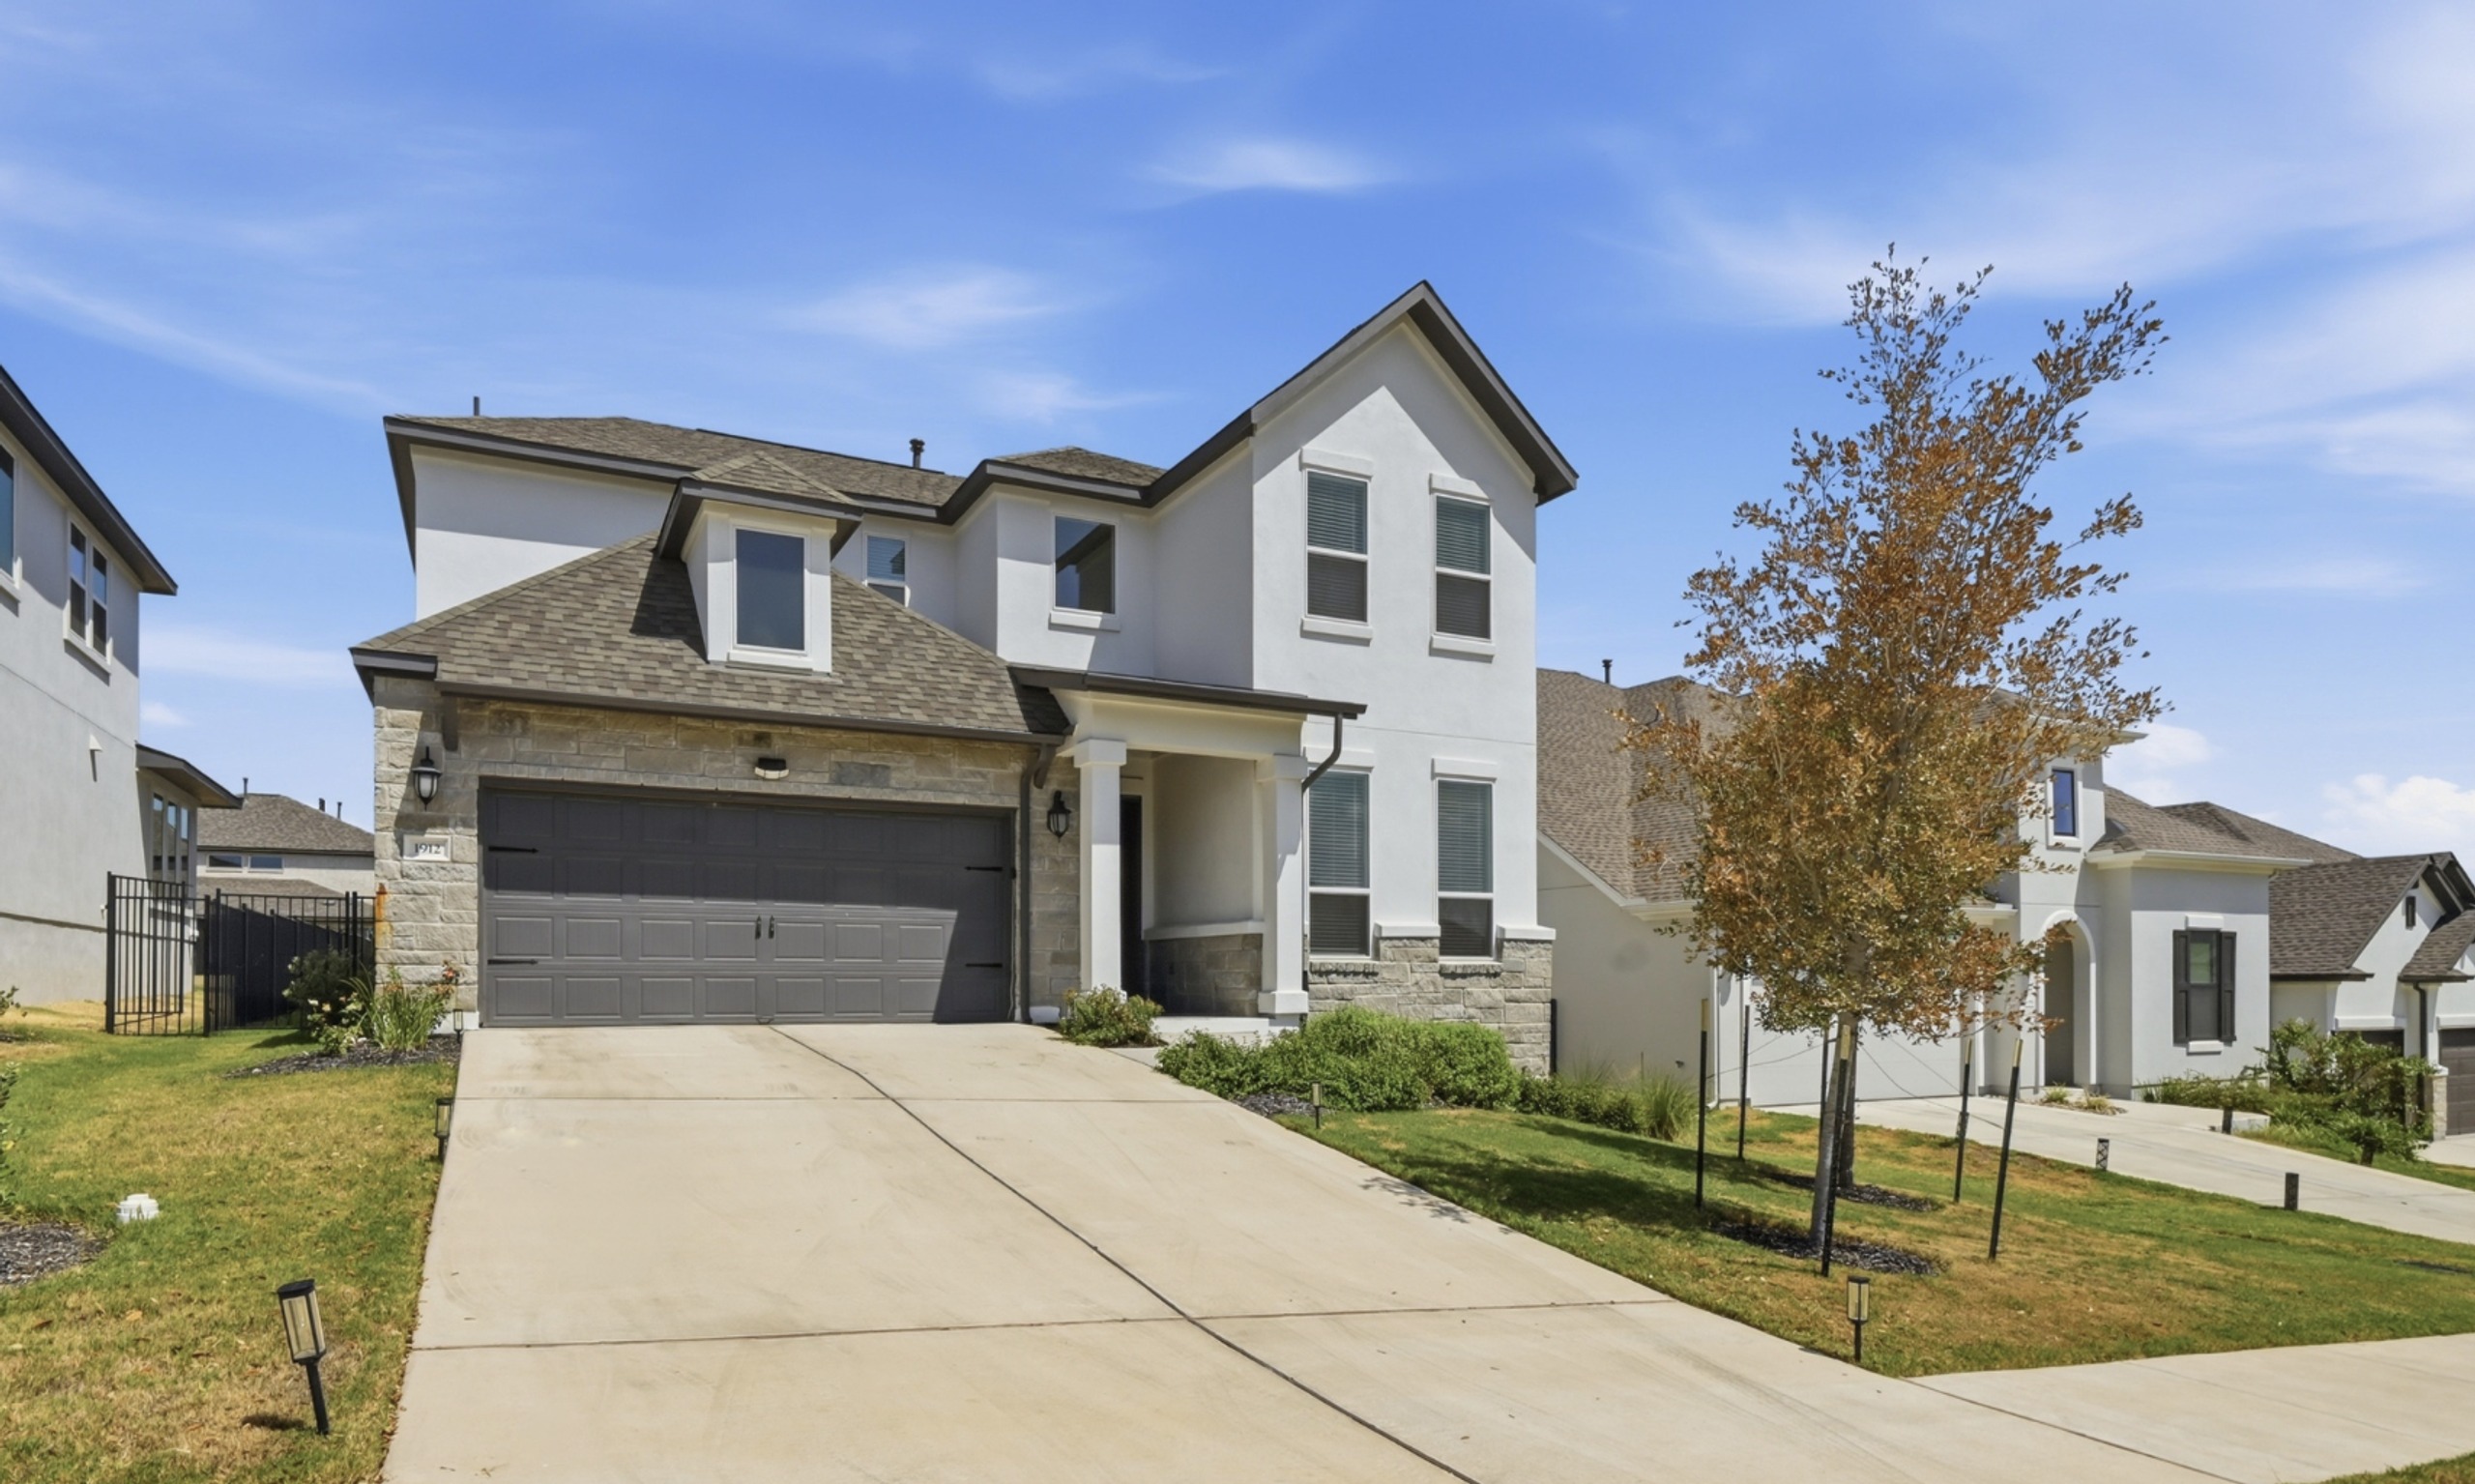
1912 Asti Lane
Leander, TX 78641
OFFERS WELCOME! Welcome to an almost-new Taylor Morrison home built in 2025 in the highly sought-after Travisso community, where luxury living meets the beauty of the Texas Hill Country! This impressive Agave floor plan offers 4 bedrooms and 4.5 baths with a thoughtfully designed layout featuring 2 bedrooms on the main floor, including the luxurious primary suite, plus 2 bedrooms upstairs, including a second primary-style suite ideal for guests or multigenerational living. From the inviting front porch to the impressive foyer and winding staircase, this home makes a lasting first impression. Just off the foyer, a versatile downstairs flex room provides the perfect space for a private home office, study, sitting area, or additional entertaining space. The heart of the home is the stunning open-concept living area with soaring 2-story ceilings, abundant natural light, and seamless flow into the dining area and gourmet kitchen. The kitchen features quartz countertops, modern white cabinetry with black hardware, pendant lighting, and a large center island with breakfast bar seating—perfect for everyday living and entertaining. The private main-floor primary suite offers a spa-inspired bath with double quartz vanities, walk-in shower with tile to the ceiling, soaking tub, and generous walk-in closet. An additional main-floor bedroom with full bath provides excellent flexibility for guests or family. Upstairs you'll find 2 additional bedrooms, including the second primary-style suite, plus a spacious media room perfect for movie nights, gaming, or entertaining. A huge upstairs landing area adds even more flexible living space and is ideal for a gameroom, second living area, lounge, or play area. With the downstairs flex room, upstairs landing, and separate media room, this floor plan offers multiple spaces that can easily adapt to your lifestyle. Step outside to the covered patio with a gas stub-out for your future outdoor kitchen and enjoy easy indoor/outdoor living. All remaining transferable builder warranties will convey to the new owner, offering added peace of mind! Travisso offers an incredible resort-style lifestyle with the Palazzo Clubhouse, pools, fitness facilities, pickleball and tennis courts, sports fields, playscapes, parks, scenic hike-and-bike trails, and community activities. Enjoy nearby Lake Travis, Crystal Falls Golf Club, H-E-B Center, restaurants, shopping, and entertainment throughout Leander and Cedar Park. Convenient access to the 183 corridor, The Domain, and major North Austin employers including Apple and Dell. Why wait to build when you can enjoy an almost-new 2025 home and the Travisso lifestyle today!
More...
$675,000
Price
4
Bed
4.5
Bath
2 Car
Garage
3350
Sq. Ft.
0.16 acres
Lot Size
2025
Year Built
1912 Asti Lane
Leander, TX 78641
$675,000
Price
4
Bed
4.5
Bath
2 Car
Garage
3350
Sq. Ft.
0.16 acres
Lot Size
2025
Year Built
OFFERS WELCOME! Welcome to an almost-new Taylor Morrison home built in 2025 in the highly sought-after Travisso community, where luxury living meets the beauty of the Texas Hill Country! This impressive Agave floor plan offers 4 bedrooms and 4.5 baths with a thoughtfully designed layout featuring 2 bedrooms on the main floor, including the luxurious primary suite, plus 2 bedrooms upstairs, including a second primary-style suite ideal for guests or multigenerational living. From the inviting front porch to the impressive foyer and winding staircase, this home makes a lasting first impression. Just off the foyer, a versatile downstairs flex room provides the perfect space for a private home office, study, sitting area, or additional entertaining space. The heart of the home is the stunning open-concept living area with soaring 2-story ceilings, abundant natural light, and seamless flow into the dining area and gourmet kitchen. The kitchen features quartz countertops, modern white cabinetry with black hardware, pendant lighting, and a large center island with breakfast bar seating—perfect for everyday living and entertaining. The private main-floor primary suite offers a spa-inspired bath with double quartz vanities, walk-in shower with tile to the ceiling, soaking tub, and generous walk-in closet. An additional main-floor bedroom with full bath provides excellent flexibility for guests or family. Upstairs you'll find 2 additional bedrooms, including the second primary-style suite, plus a spacious media room perfect for movie nights, gaming, or entertaining. A huge upstairs landing area adds even more flexible living space and is ideal for a gameroom, second living area, lounge, or play area. With the downstairs flex room, upstairs landing, and separate media room, this floor plan offers multiple spaces that can easily adapt to your lifestyle. Step outside to the covered patio with a gas stub-out for your future outdoor kitchen and enjoy easy indoor/outdoor living. All remaining transferable builder warranties will convey to the new owner, offering added peace of mind! Travisso offers an incredible resort-style lifestyle with the Palazzo Clubhouse, pools, fitness facilities, pickleball and tennis courts, sports fields, playscapes, parks, scenic hike-and-bike trails, and community activities. Enjoy nearby Lake Travis, Crystal Falls Golf Club, H-E-B Center, restaurants, shopping, and entertainment throughout Leander and Cedar Park. Convenient access to the 183 corridor, The Domain, and major North Austin employers including Apple and Dell. Why wait to build when you can enjoy an almost-new 2025 home and the Travisso lifestyle today!
Slideshow Video
3D Tour
Photo Gallery
Tap any photo for a full screen slide show.
Floor Plans
Tap any photo for a full screen slide show.
Description

OFFERS WELCOME! Welcome to an almost-new Taylor Morrison home built in 2025 in the highly sought-after Travisso community, where luxury living meets the beauty of the Texas Hill Country! This impressive Agave floor plan offers 4 bedrooms and 4.5 baths with a thoughtfully designed layout featuring 2 bedrooms on the main floor, including the luxurious primary suite, plus 2 bedrooms upstairs, including a second primary-style suite ideal for guests or multigenerational living. From the inviting front porch to the impressive foyer and winding staircase, this home makes a lasting first impression. Just off the foyer, a versatile downstairs flex room provides the perfect space for a private home office, study, sitting area, or additional entertaining space. The heart of the home is the stunning open-concept living area with soaring 2-story ceilings, abundant natural light, and seamless flow into the dining area and gourmet kitchen. The kitchen features quartz countertops, modern white cabinetry with black hardware, pendant lighting, and a large center island with breakfast bar seating—perfect for everyday living and entertaining. The private main-floor primary suite offers a spa-inspired bath with double quartz vanities, walk-in shower with tile to the ceiling, soaking tub, and generous walk-in closet. An additional main-floor bedroom with full bath provides excellent flexibility for guests or family. Upstairs you'll find 2 additional bedrooms, including the second primary-style suite, plus a spacious media room perfect for movie nights, gaming, or entertaining. A huge upstairs landing area adds even more flexible living space and is ideal for a gameroom, second living area, lounge, or play area. With the downstairs flex room, upstairs landing, and separate media room, this floor plan offers multiple spaces that can easily adapt to your lifestyle. Step outside to the covered patio with a gas stub-out for your future outdoor kitchen and enjoy easy indoor/outdoor living. All remaining transferable builder warranties will convey to the new owner, offering added peace of mind! Travisso offers an incredible resort-style lifestyle with the Palazzo Clubhouse, pools, fitness facilities, pickleball and tennis courts, sports fields, playscapes, parks, scenic hike-and-bike trails, and community activities. Enjoy nearby Lake Travis, Crystal Falls Golf Club, H-E-B Center, restaurants, shopping, and entertainment throughout Leander and Cedar Park. Convenient access to the 183 corridor, The Domain, and major North Austin employers including Apple and Dell. Why wait to build when you can enjoy an almost-new 2025 home and the Travisso lifestyle today!

Property Details
Listing ID
9169313
Listing Price
675,000
Bedrooms
4
Bathrooms
4.5
Square Feet
3350
Year Built
2025
Garage Size
2 Cars
Lot Size
0.16 acres
Documents & Brochures
Presented By
Austin Summit Group
Mike & Chrissy Caputo
Austin Summit Group
Title
Broker/ Owner
Phone
512-748-4650
Office
930 S Bell Blvd Suite 408 Cedar Park Tx 78613
License #
472689
Location
powered by
realtor Created with Sketch.
equal Created with Sketch.